Share this with your friends


321-506-7852
Real Estate Company
1214 Yacht Club Boulevard, Indian Harbour Beach, FL 32937
- $540,000
- 4
- BD
- 3
- BA
- 1,396
- SqFt




- Sold Price
- $540,000
- List Price
- $549,500
- Closing Date
- Jan 28, 2025
- MLS#
- 1027675
- Status
- CLOSED
- Type
- Single Family Residential
- County
- Brevard
- City
- Indian Harbour Beach
- Area
- Satellite Bch/Indian Harbour Bch
- Subdivision
- Golden Beach Estates 1st Addn
- Bedrooms
- 4
- Bathrooms
- 3
- Living Area
- 1,396
- Total Square Feet
- 7,405
- Acres
- 0.17
- Year Built
- 1964
- Days on Market
- 98
Property Description
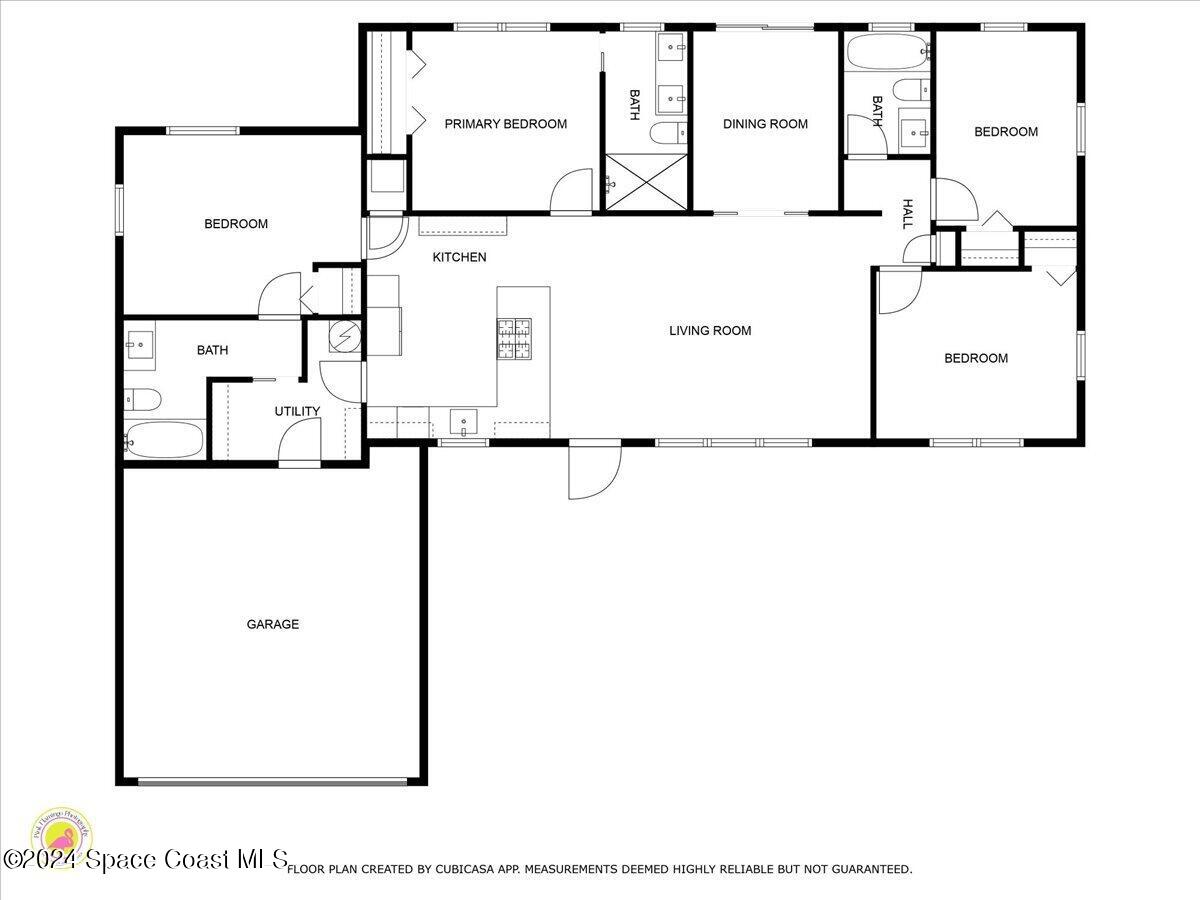
Nestled conveniently between the Atlantic Ocean and the Indian River, you'll find this fully remodeled 4 bedroom/3 bath saltwater cottage, just minutes to both. With all new electrical, plumbing(NO cast iron), AC handler, spray foam insulation, ductwork, impact windows/doors you will have years of peace of mind! The open floor plan, neutral color palette and natural light flows throughout the home and sets off the gorgeous new 2 toned kitchen that is equipped with 42'' upper shaker cabinets with soft close hardware and a coffee bar! The tiled backsplash and quartz countertops are accented by new stainless Whirlpool appliances and hood vent! The gorgeous wood look tile floors, 5 1/4'' baseboards, 6 panel doors and knock down ceilings run throughout the home for nice cohesion. All bathrooms have quartz countertops, large tiled showers, new vanities and Delta faucets as well. The bonus room can double as a dining area or office with a pocket door and exterior slider. New to this home is the interior laundry room and full bath that's attached to the 4th bedroom, and has an exterior door making it perfect for multi generational living. Located across from the 27 acre Gleason Park, this home is perfect for a family that enjoys nature walks and dog walking! The park features a playground, walking paths, grilling area, picnic tables, bathrooms, community ctr, swimming pool, and exercise area, along with a variety of classes, services and activities! Close to A+ Rated schools, beach, shopping, dining. Book your showing today!

Additional Information
- Style
- Cottage
- Tax Year
- 2024
- Interior Features
- Ceiling Fan(s), Kitchen Island, Open Floorplan, Primary Downstairs, Primary Bathroom - Shower No Tub
- Exterior Features
- Impact Windows
- Location Description
- Sprinklers In Front, Sprinklers In Rear
- Equipment And Appliances
- Disposal, Dishwasher, Gas Range, Gas Water Heater, Ice Maker, Refrigerator
- Utilities
- Electricity Connected, Natural Gas Connected, Sewer Connected, Water Connected
- Exterior Finish
- Block, Stucco
- Construction
- Block, Stucco
- Roof
- Shingle
- Floor
- Tile
- Parking
- Garage, Garage Door Opener
- Garage Spaces
- 2
- Dwelling View
- Canal, Other
- Pool Description
- None
- Water Frontage
- Canal Front
- Elementary School
- Ocean Breeze
- Middle School
- Hoover
- High School
- Satellite
How much is your home worth?
...get instant property value now!
Mortgage Calculator
Listing courtesy of Blue Marlin Real Estate. Selling Office: Keller Williams Space Coast.