Share this with your friends


321-506-7852
Real Estate Company
121 Algonquin Terrace, Indian Harbour Beach, FL 32937
- $617,500
- 4
- BD
- 3
- BA
- 2,160
- SqFt






- Sold Price
- $617,500
- List Price
- $635,000
- Closing Date
- May 03, 2024
- MLS#
- 1003633
- Status
- CLOSED
- Type
- Single Family Residential
- County
- Brevard
- City
- Indian Harbour Beach
- Area
- Satellite Bch/Indian Harbour Bch
- Subdivision
- Indian Harbour Beach Sec 7
- Bedrooms
- 4
- Bathrooms
- 3
- Living Area
- 2,160
- Total Square Feet
- 9,583
- Acres
- 0.22
- Year Built
- 1963
- Days on Market
- 92
Property Description
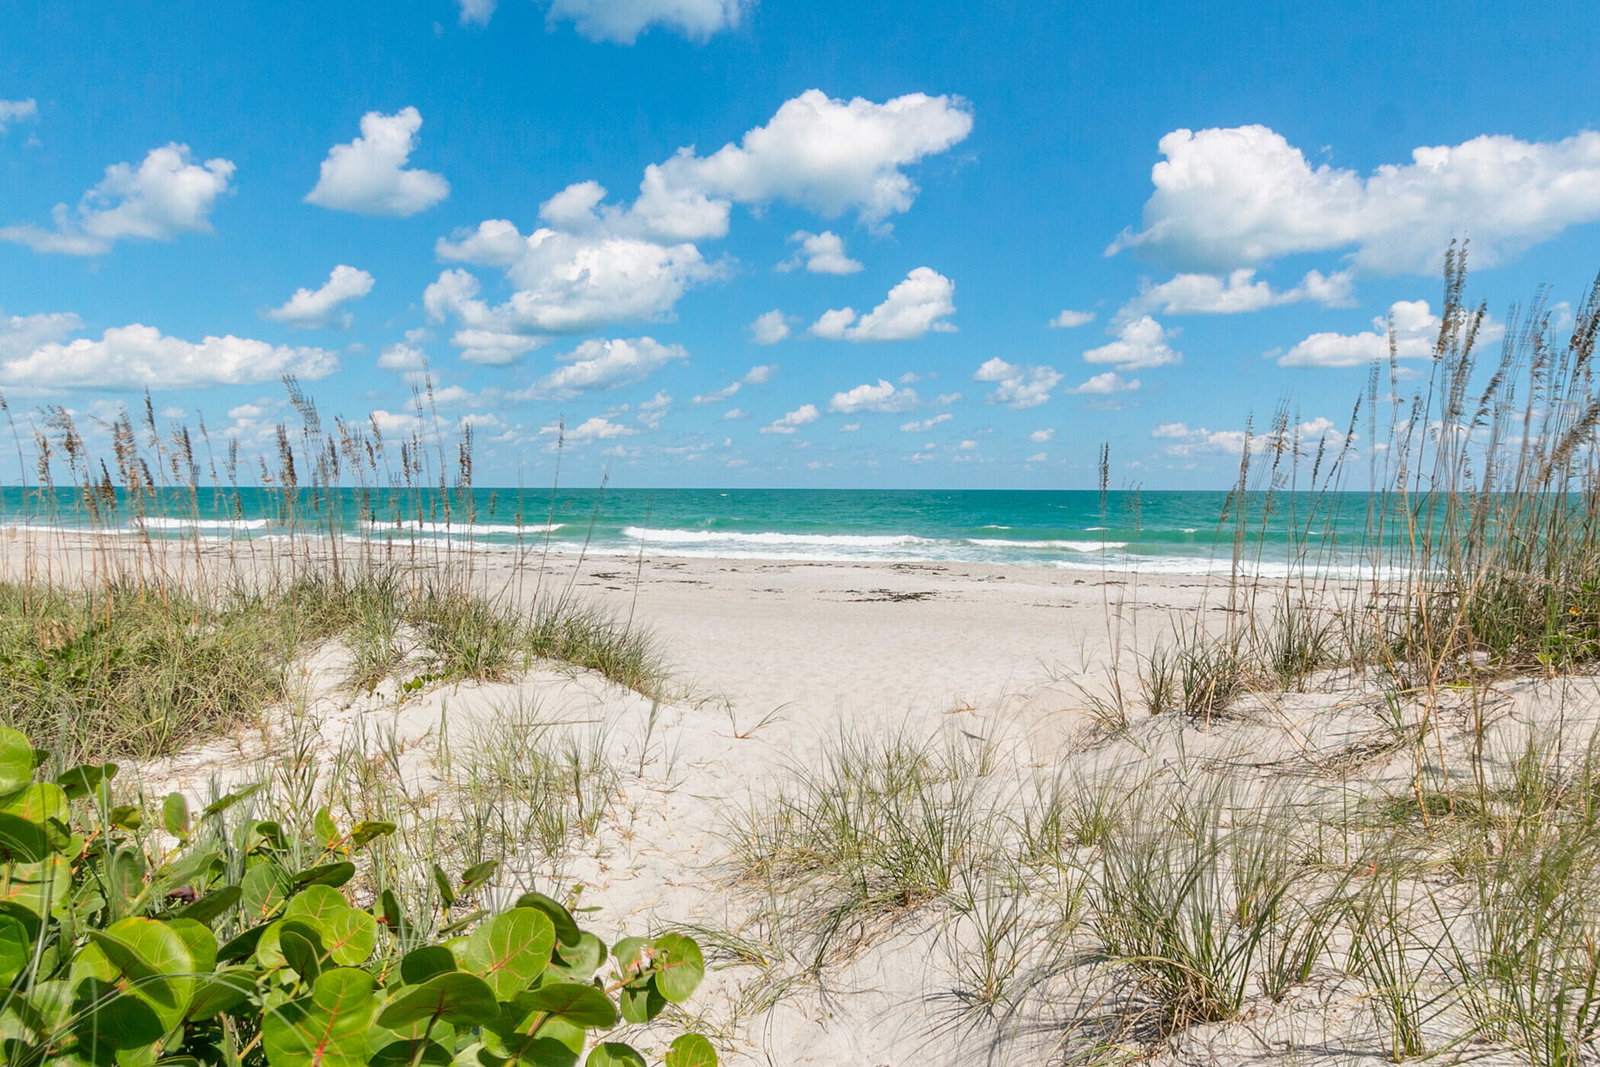
PRICED TO SELL! BEACHSIDE LIVING with LOTS of SPACE and PRIVACY for everyone!! 4 Bedrooms and 3 FULL Baths which include separate living quarters for guests or multi-generational needs. Updated kitchen with stainless steel appliances, granite countertops and an oversized window offering a view of the amazing backyard OASIS! This home is where you want to be with its meticulously designed landscaping along the generous sized backyard surrounding a relaxing and refreshing pool. Entertain under the charming gazebo with an outdoor kitchen. This coastal designed home has a NEWER METAL ROOF, HURRICANE IMPACT DOORS & Windows in owners additional suite, shutters elsewhere, SOLAR PANELS and beautifully paved, oversized circular driveway with plenty of room to park extra vehicles, boat or RV! Steps from Florida's beautiful beaches, you're surrounded by fabulous restaurants, local shops and easy access to the highway. Let your beachside living begin!

Additional Information
- Style
- Traditional
- Tax Year
- 2023
- Interior Features
- Breakfast Bar, Ceiling Fan(s), In-Law Floorplan, Open Floorplan, Primary Downstairs, Walk-In Closet(s), Primary Bathroom - Shower No Tub, Primary Bathroom - Tub with Shower, Split Bedrooms, Guest Suite
- Exterior Features
- Outdoor Kitchen, Impact Windows
- Location Description
- Sprinklers In Front, Sprinklers In Rear
- Equipment And Appliances
- Dryer, Dishwasher, Electric Cooktop, Electric Oven, Refrigerator, Tankless Water Heater, Washer
- Utilities
- Cable Available, Sewer Connected, Water Connected
- Exterior Finish
- Block, Concrete, Stucco
- Construction
- Block, Concrete, Stucco
- Roof
- Metal
- Floor
- Tile, Terrazzo
- Parking
- Attached, Circular Driveway, Garage, Garage Door Opener
- Garage Spaces
- 1
- Dwelling View
- Pool
- Pool
- Yes
- Pool Description
- In Ground
- Elementary School
- Ocean Breeze
- Middle School
- Hoover
- High School
- Satellite
How much is your home worth?
...get instant property value now!
Mortgage Calculator
Listing courtesy of RE/MAX Aerospace Realty. Selling Office: EXP Realty LLC.